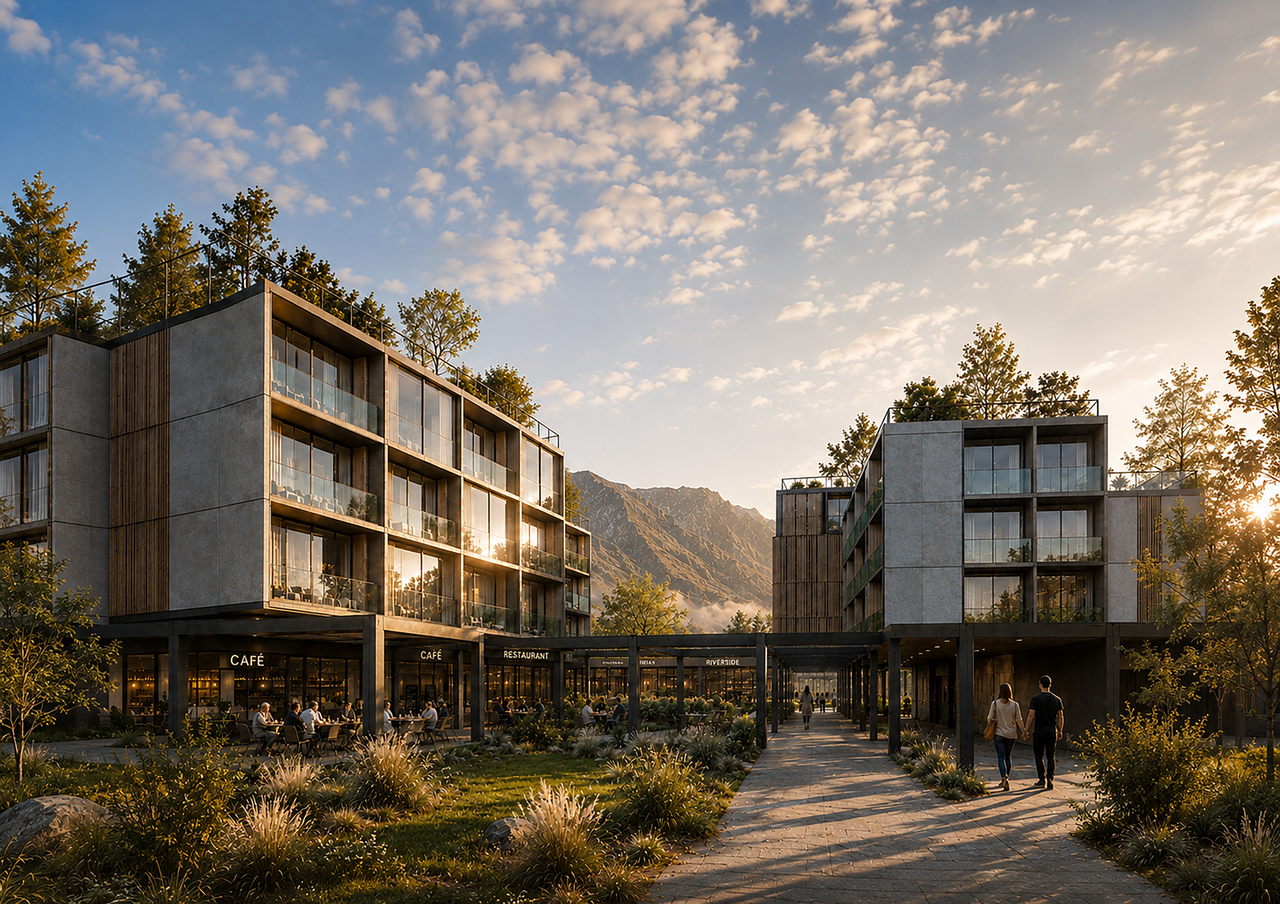
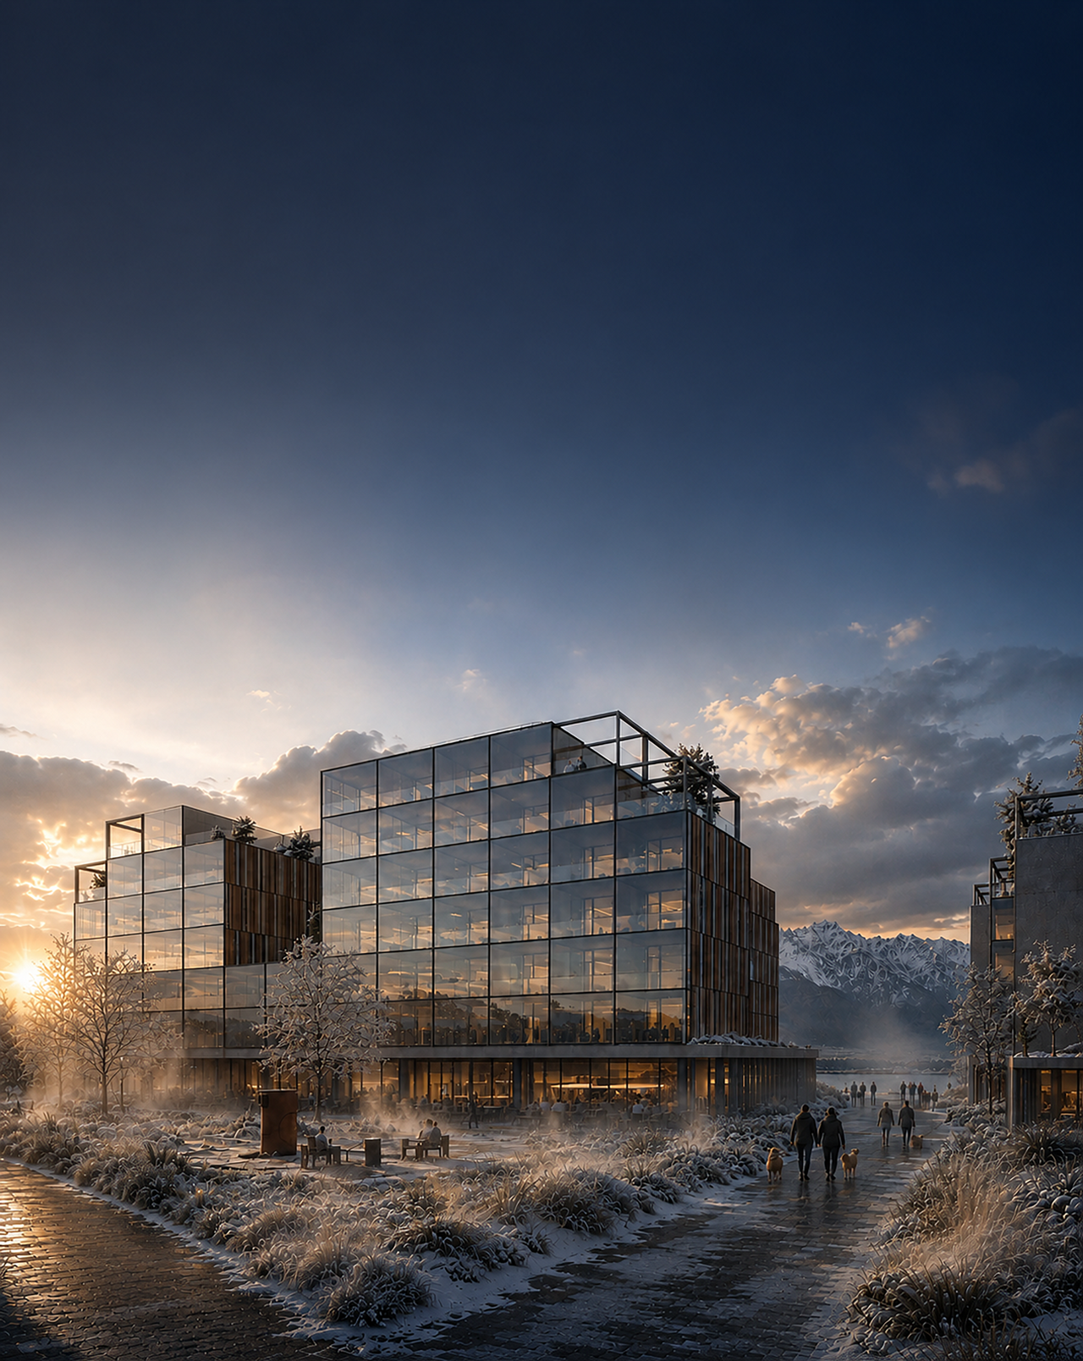
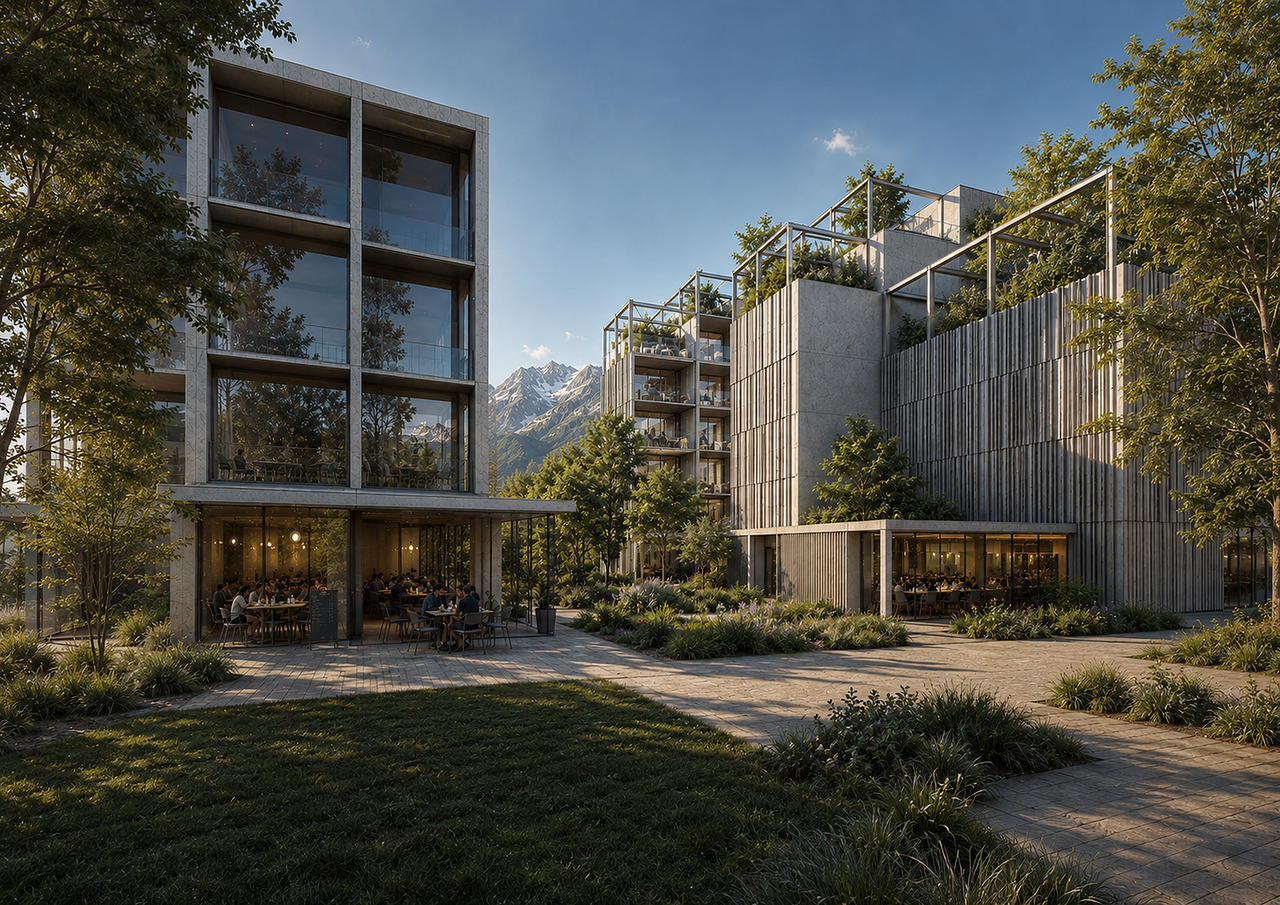
This Queenstown project explores how Modern Methods of Construction (MMC) can create architecture that is efficient in its delivery, refined in its character and firmly connected to place. At its foundation is a series of volumetric modules, designed for off-site fabrication and precise on-site assembly. The repeatable system establishes a clear construction logic while allowing the architecture to respond to its programme, outlook and dramatic alpine setting.
Rather than allowing the modular system to produce a repetitive outcome, the modules are carefully stacked, shifted and grouped to create a varied architectural composition. Their arrangement forms sheltered terraces, landscaped courtyards and a sequence of more intimate spaces between the buildings. These moves break down the overall scale of the development, bring depth and rhythm to the elevations, and frame views toward the surrounding mountains.
Generous glazing draws natural light and landscape into the interiors, while timber screening introduces warmth, texture and privacy. Integrated planting softens the building edges and helps anchor the development within its setting. The result is a flexible and enduring architectural framework that captures the key advantages of MMC precision, repeatability and efficient delivery without sacrificing architectural identity or a genuine sense of place.